The unreasonably fast, easy, and free tool to design and build your next custom cabinet.

Go from measurements to shop-ready construction drawings, optimized cut lists, and hardware layouts faster than you can sharpen a pencil. Free to try, free to use, free to love.

No downloads|No login|No kidding
ISO · 1:12 · ASSEMBLYPLATE 01
— Design a cabinet

Any cabinet, any style, drawn to the 1/32" (or millimeter).

Kitchen cabinets, bookshelves, dressers — frameless or face frame, inset or overlay, drawers, doors, shelves, in metric or freedom units. Tell us what you're building; we draw the construction drawings.
01
Pick a starting point
Drawers, doors + shelves, or a mixed layout. Edit from there.
02
Get the math for free
Every reveal, gap, and joint is calculated as you type. No spreadsheets, no surprises.
03
Read the drawings
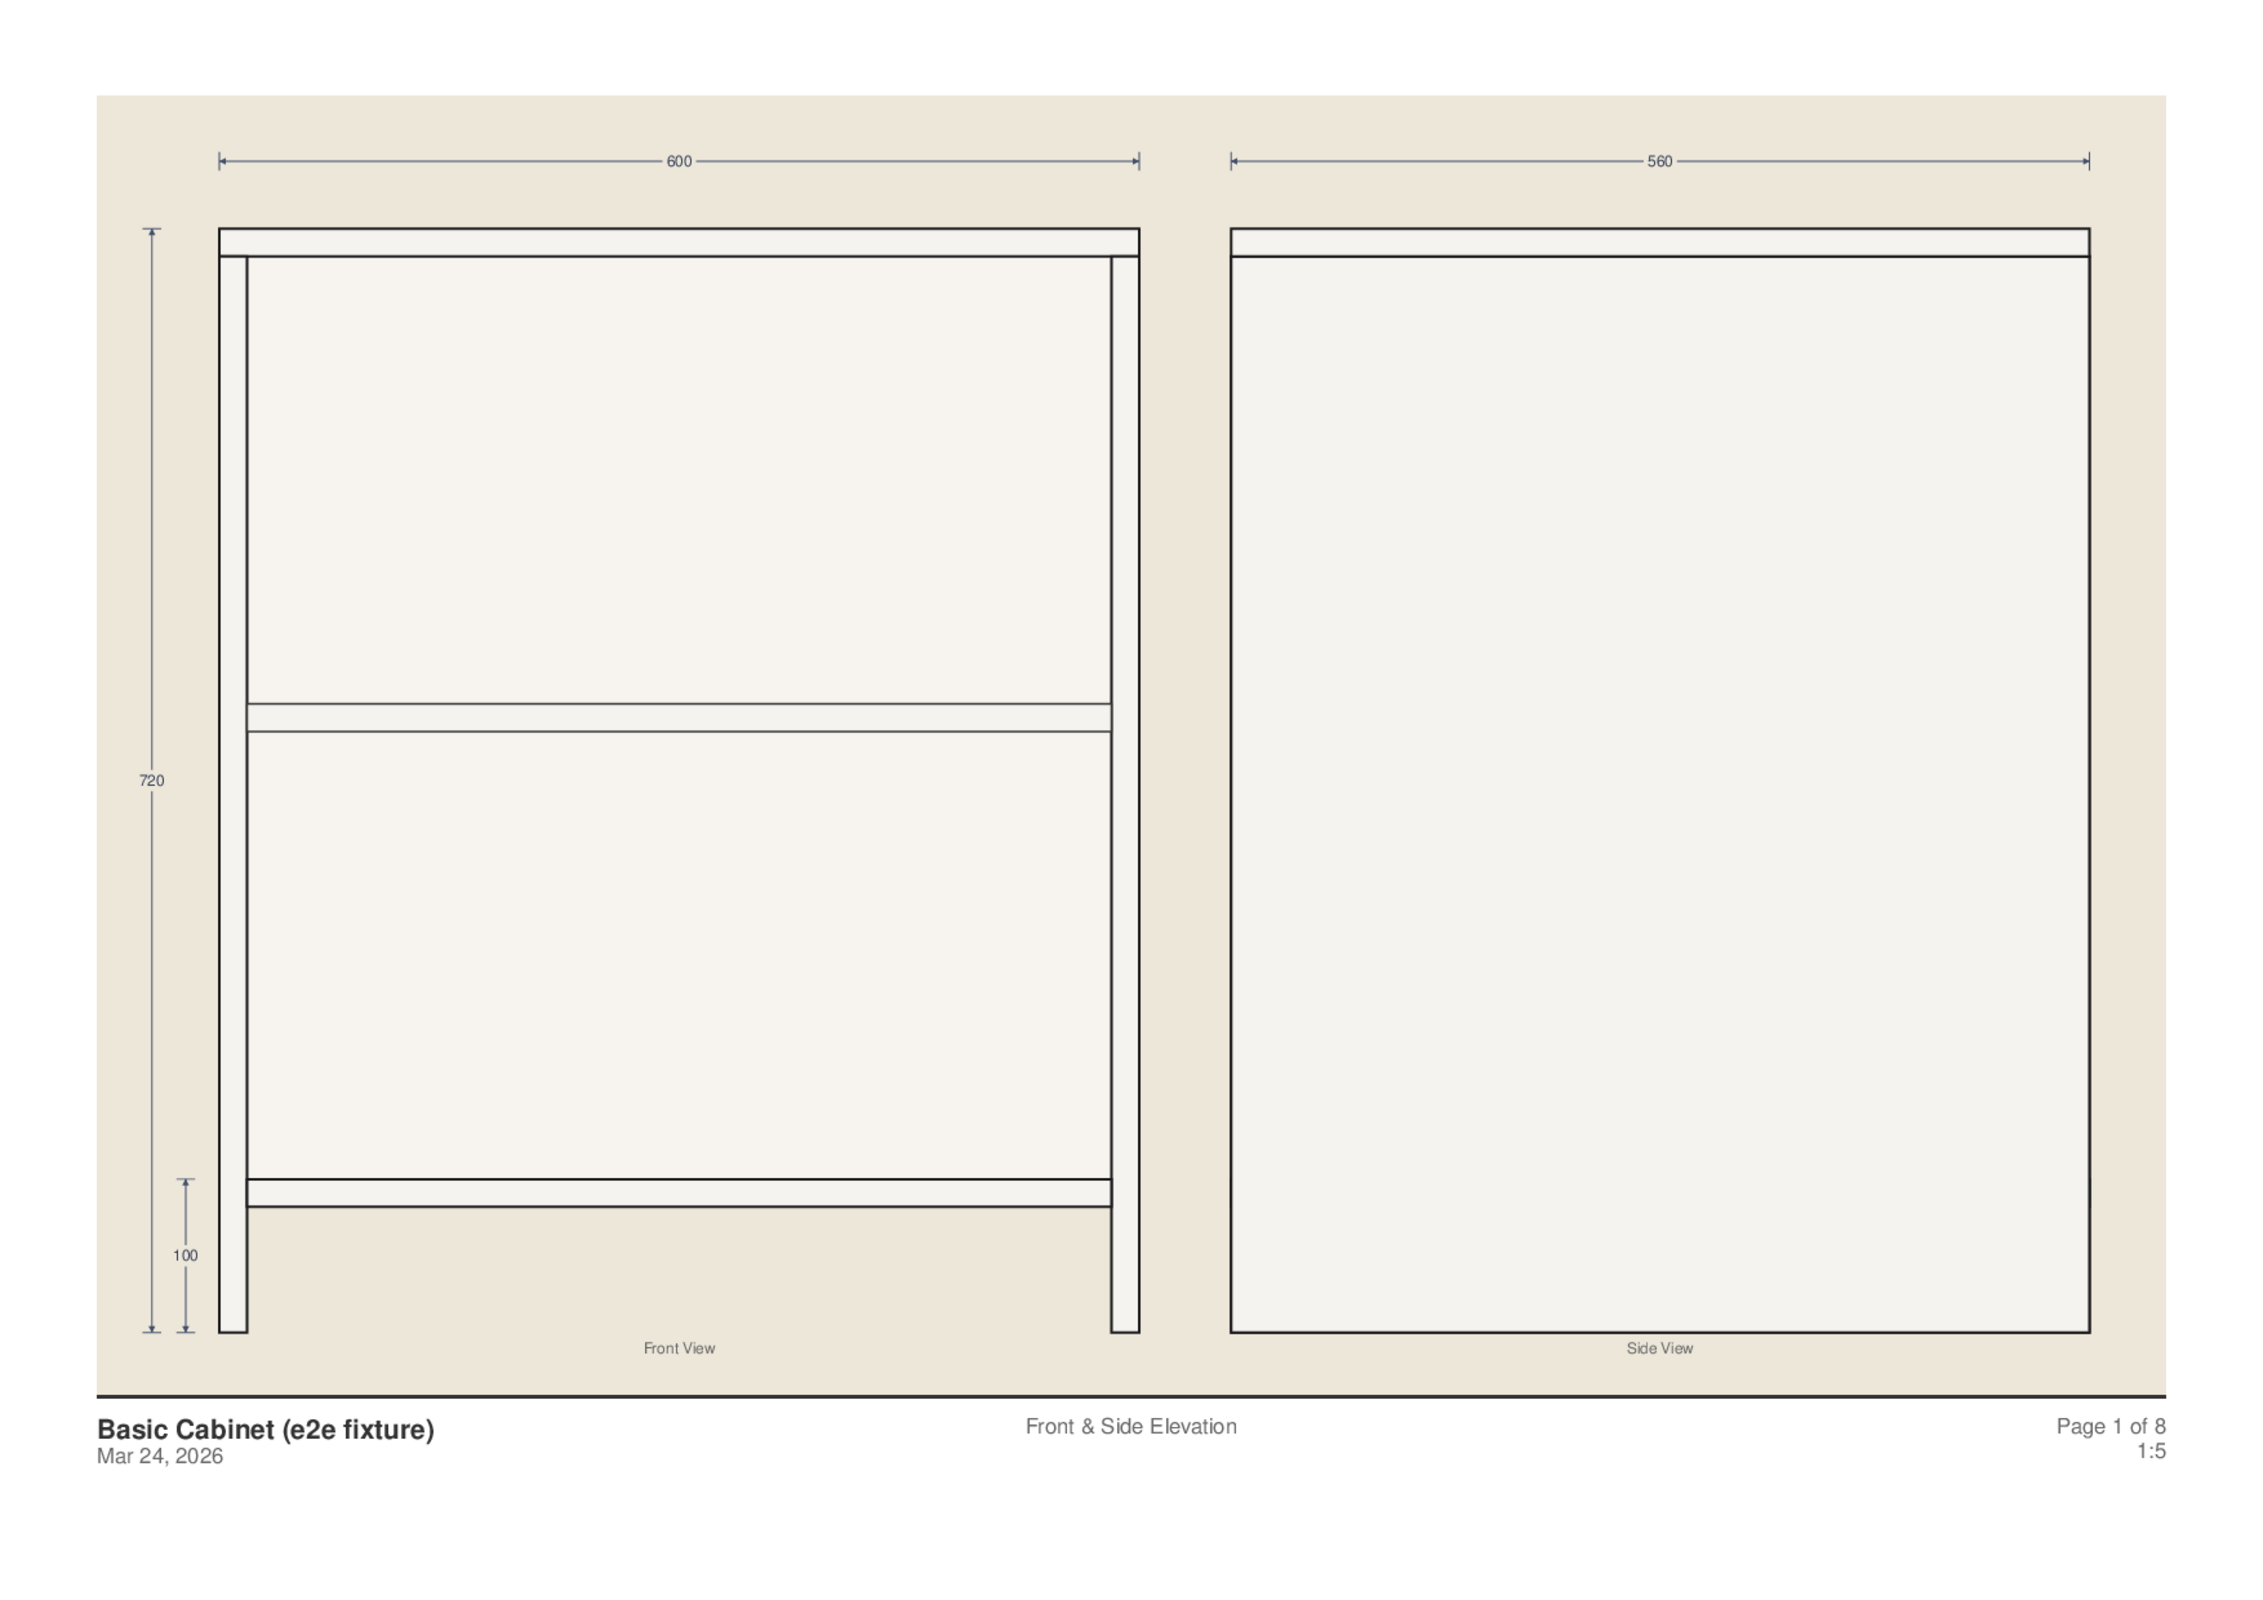
Front, side, and plan elevations — every dimension labeled, every part named, in metric or imperial.
Style — pick one to start● DRAWERS
Drawers
Doors + Shelves
Mixed Layout
Front & Side Elevation · 1:10 · mmSheet 02 / 08
Front and side elevation drawings with dimension lines
Basic CabinetMetric · 18mm PlyPage 02 / 08
— Design a room

From floor plan to face frame. One trip.

Sketch the room, drop cabinets along the walls, and click any one to land in its drawing — same units, breadcrumbed back. The whole kitchen, designed in one place.

01
Sketch the room
Walls, doors, windows. A few clicks.
02
Drop in cabinets
Drag along the walls. Sizes snap, gaps flag themselves.
03
Open any cabinet
Click to drop into its drawing — selection follows you in and out.
← HOMEBirch Galley · Kitchen
PlanElev3D
● SAVED
Room
design
Plan
Finishes
Cabinets7
Countertops2
Outline
build
Buildsoon
Exportsoon
● SAVEDMM
Plan · 1:50 · mm
Sheet 01 / 03
NB1B2B3B4B5U1U2U3U4U5T13680 mm2440 mm
Grid · 50mm7 cabinets placedBase | Upper | Tall
— Build a cabinet

From plan to plywood, with nothing in between.

Hit print and you've got every page your shop needs: a nested cutting plan on real sheet stock, a panel schedule, joinery layouts, and an all-in-one PDF for the wall.

Sheet 1 of 1 — 18mm Ply · 4' × 8'Cutting PlanPage 03 / 08
Left Side560 × 702Right Side560 × 702Top600 × 560Horizontal Divider564 × 560Interior Floor564 × 560Toe Kick600 × 90OFFCUT — 488 × 60 mmYIELD 91% · 7 PANELS · KERF 3mm · GRAIN ↕
Panel Schedule
Top
600 × 560 × 18 mm
Left Side
560 × 702 × 18 mm
Right Side
560 × 702 × 18 mm
Interior Floor
564 × 560 × 18 mm
Plan Book · PDF
8 pages · drawings, cuts, BoM
Print, or pull it up at the saw.
CNC Toolpath
PREVIEW
Profile cut Lead-in
01
Optimized cutting plan
Panels nest onto 4×8 or custom sheets with grain and kerf accounted for. Less waste, fewer cuts.
02
Shop-ready PDFs
A full plan book — drawings, cutting plans, Bill of Materials. Print it, or pull it up on your phone at the saw.
03
Joinery, on the house
Domino mortises, dowel pins, dadoes — placed at correct offsets. CNC G-code in preview if your router's asking.
— A note from the founder

Yes, it's really free. No, it's not a trial. Call it donationware for the 21st century — here's the model and the promise behind it.

What's the deal? →
— Ready when you are

Ready to build?

Free to use. No account needed. Your first cabinet plan is a few clicks away.

makemeacabinet — 2026No login · No download · No kiddingv 04 · Sheet 03 / 03